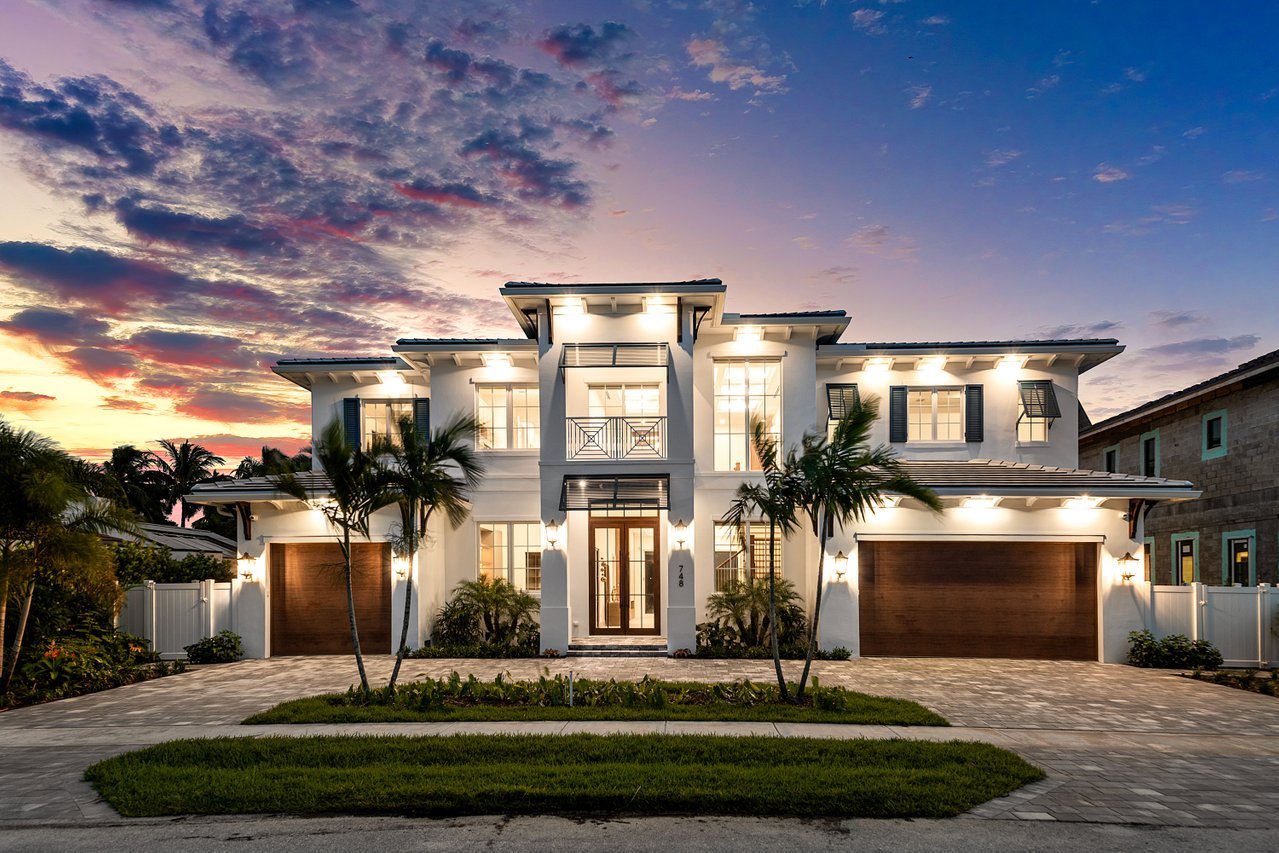
748 NE BAY ISLE Drive
View + 61 more images

748 NE BAY ISLE Drive

Boca Raton, FL
$7,750,000
Coconut Palm

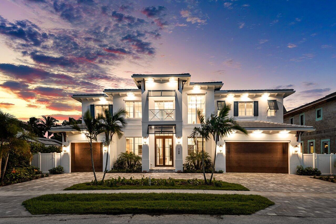
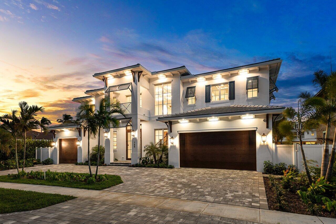
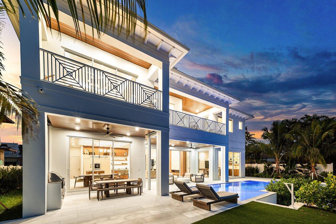
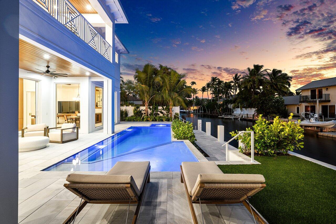
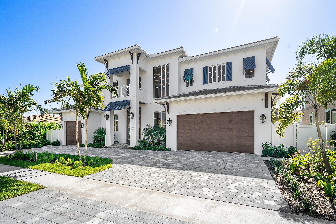
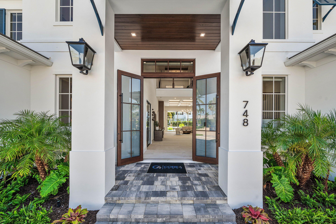
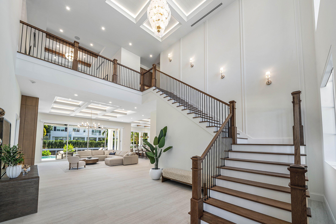
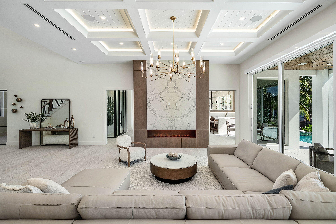
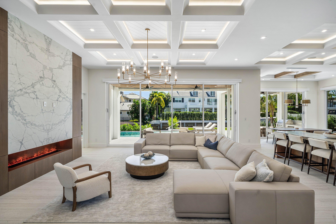
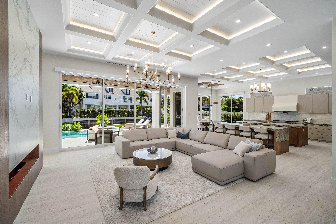
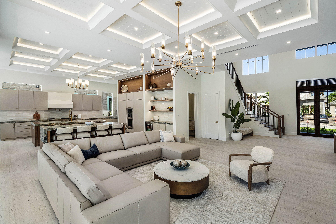
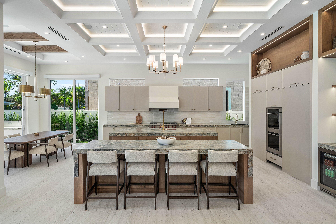
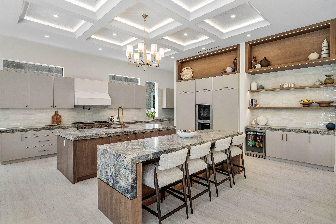
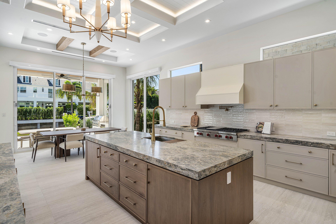
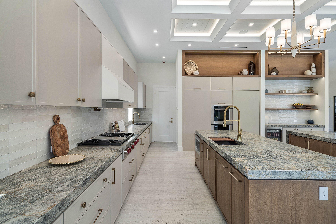
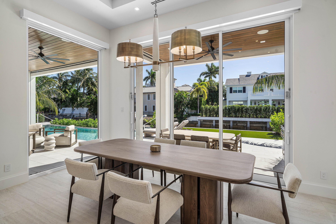
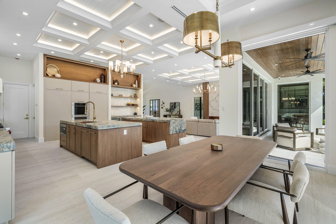
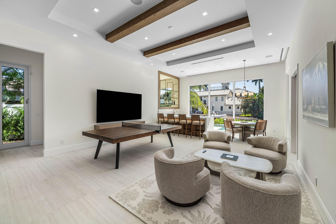
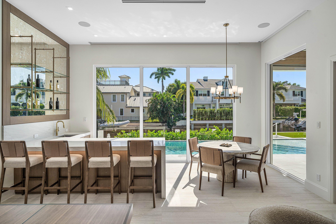
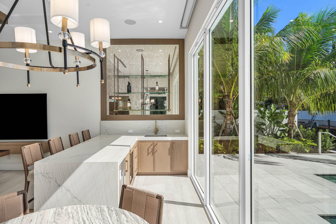
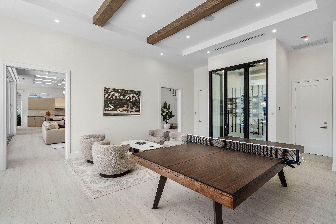
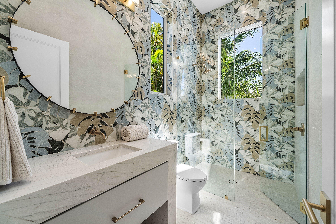
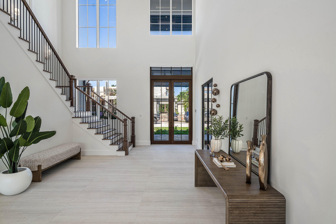
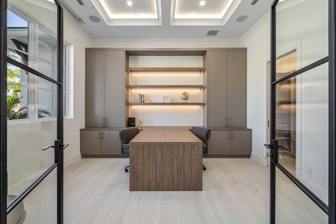
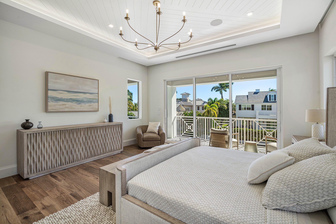
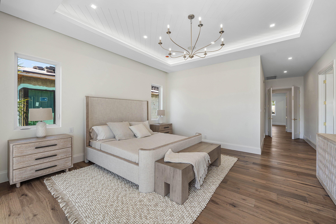
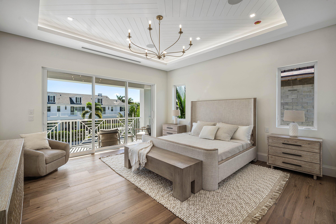
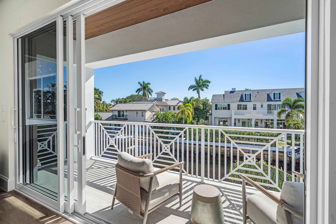
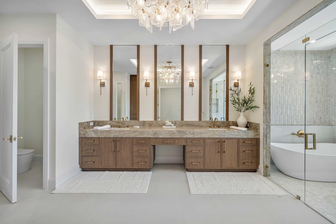
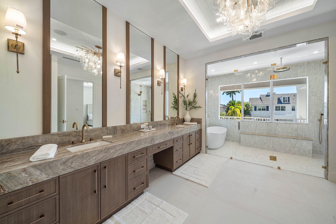
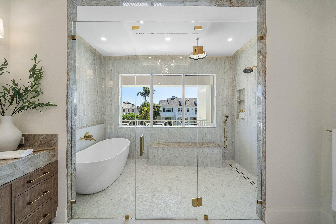
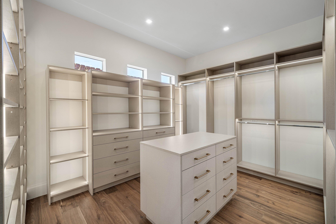
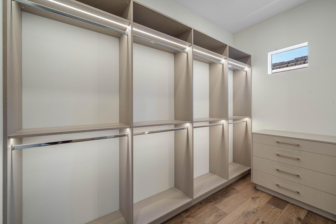
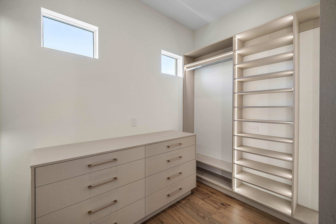
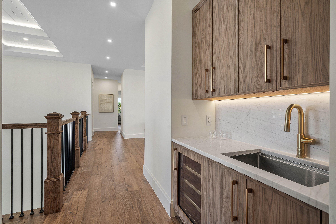
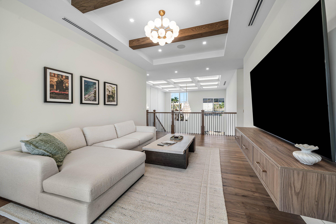
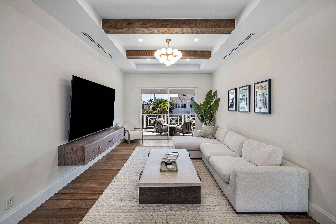
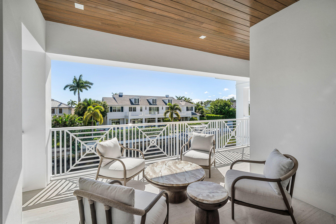
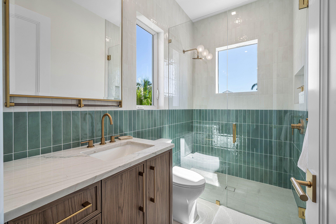
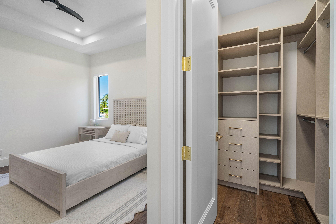
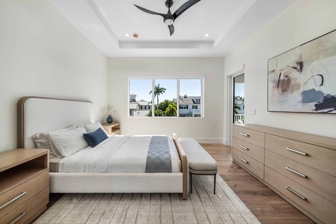
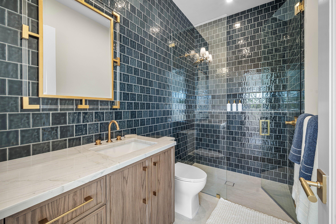
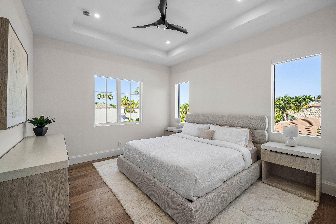
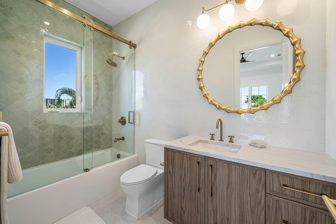
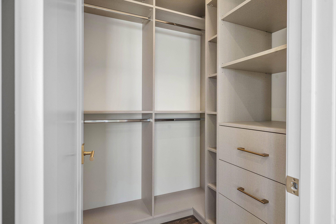
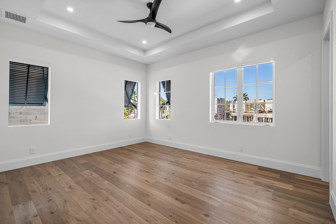
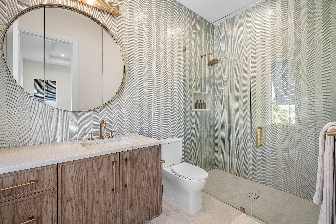
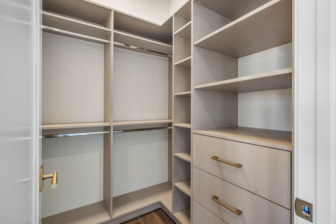
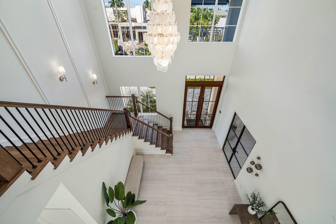
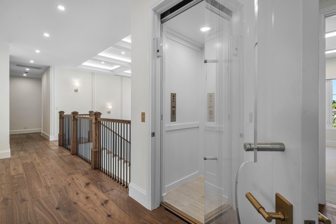
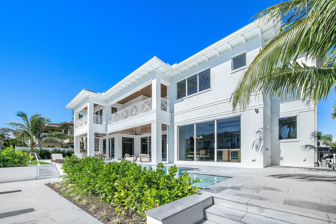
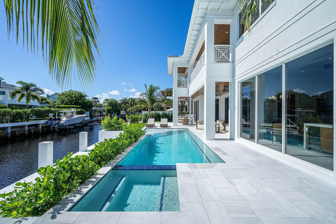
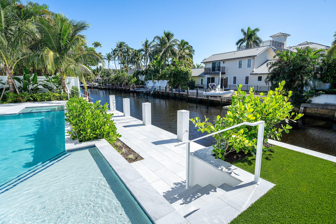
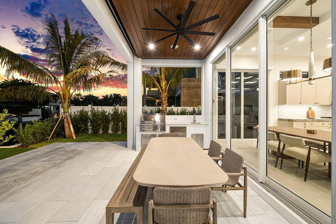
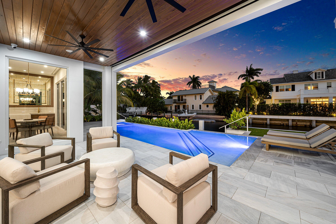
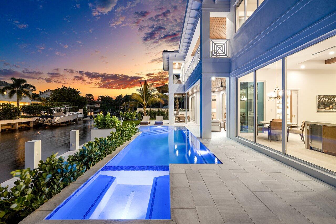
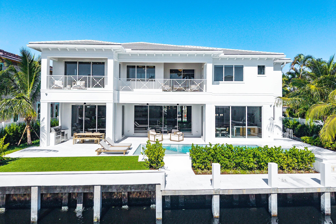
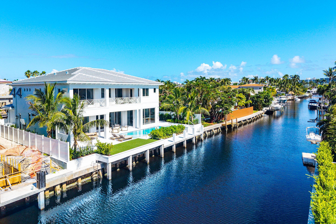
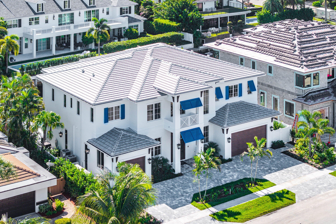
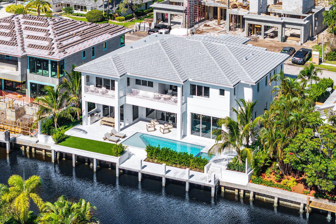
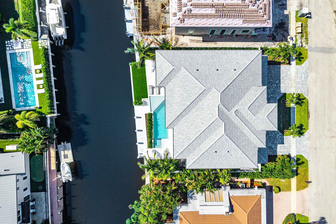
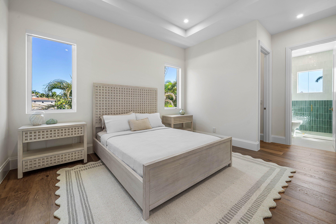
Three Palms at Boca Bay is a collection of three individually curated waterfront estates developed by Core 4 Homes. Each estate is defined by thoughtful architecture, quality materials, and skilled craftmanship. Coconut Palm, the first estate offered for sale, is inspired by its coastal architecture and sophisticated interior finishes. This residence includes 5,872 SF of under air living area, and 7,699 SF of total living and entertaining space, which includes an expansive three car garages, covered patios, and sweeping balconies. It has five generously appointed en-suite bedrooms, a distinguished private executive office, and a spectacular waterfront club room complete with a custom bar. A home designed equally for grand entertaining and intimate everyday living. Upon arrival, a breathtaking two-story foyer sets the tone, drawing natural light from all directions and connecting both levels with an ultra-wide, bold staircase--an architectural statement as functional as it is beautiful. At the heart of the home lies a chef's kitchen which is anchored by dual designer islands, dual sinks and dishwashers, a full suite of Sub-Zero/Wolf natural gas appliances, dedicated wine room, and abundant space for entertaining both friends and family. Upstairs, a secondary living area opens to a covered balcony, serving as a tranquil perch above the water. The grand primary suite commands its own wing, featuring expansive walk-in closets and a spa-inspired wet-room bath. The four additional bedrooms are each appointed with generous walk-in closets and private en-suite baths, ensuring every guest and family member enjoys their own personal retreat. Step beyond the walls of this magnificent residence and into resort-caliber outdoor living. Lush tropical landscaping and a south-facing orientation ensures privacy while enjoying ocean-breezy days from morning to dusk. The resort-style saltwater pool and spa complete with a sun shelf invites relaxation in style. The newly constructed concrete dock includes a dock pedestal ready to welcome your new yacht home. Whether entertaining on the water's edge or simply savoring a warm Florida afternoon, this outdoor oasis delivers a lifestyle that few addresses in South Florida can rival.
Show More
thumbnail

2026 Year Built

5 Bedrooms

7 Total Bathrooms

5,872 Sq.Ft. Living Space

10,018.8 Sq.Ft. Lot Size

3.0 Garage Spaces

Schedule a Showing

Schedule a Tour

We would love to show you our beautiful property. Please select your preferred date and time below. An agent will be in touch shortly to confirm your appointment.

Thank you for your interest in 748 NE Bay Isle Drive, Boca Raton, FL 33487. We are reviewing your request and will be in touch shortly!
Interior
Bedroom
5 Beds
Bathroom
7 Baths
Full Bathrooms
6 Full Baths
Half Bathrooms
1
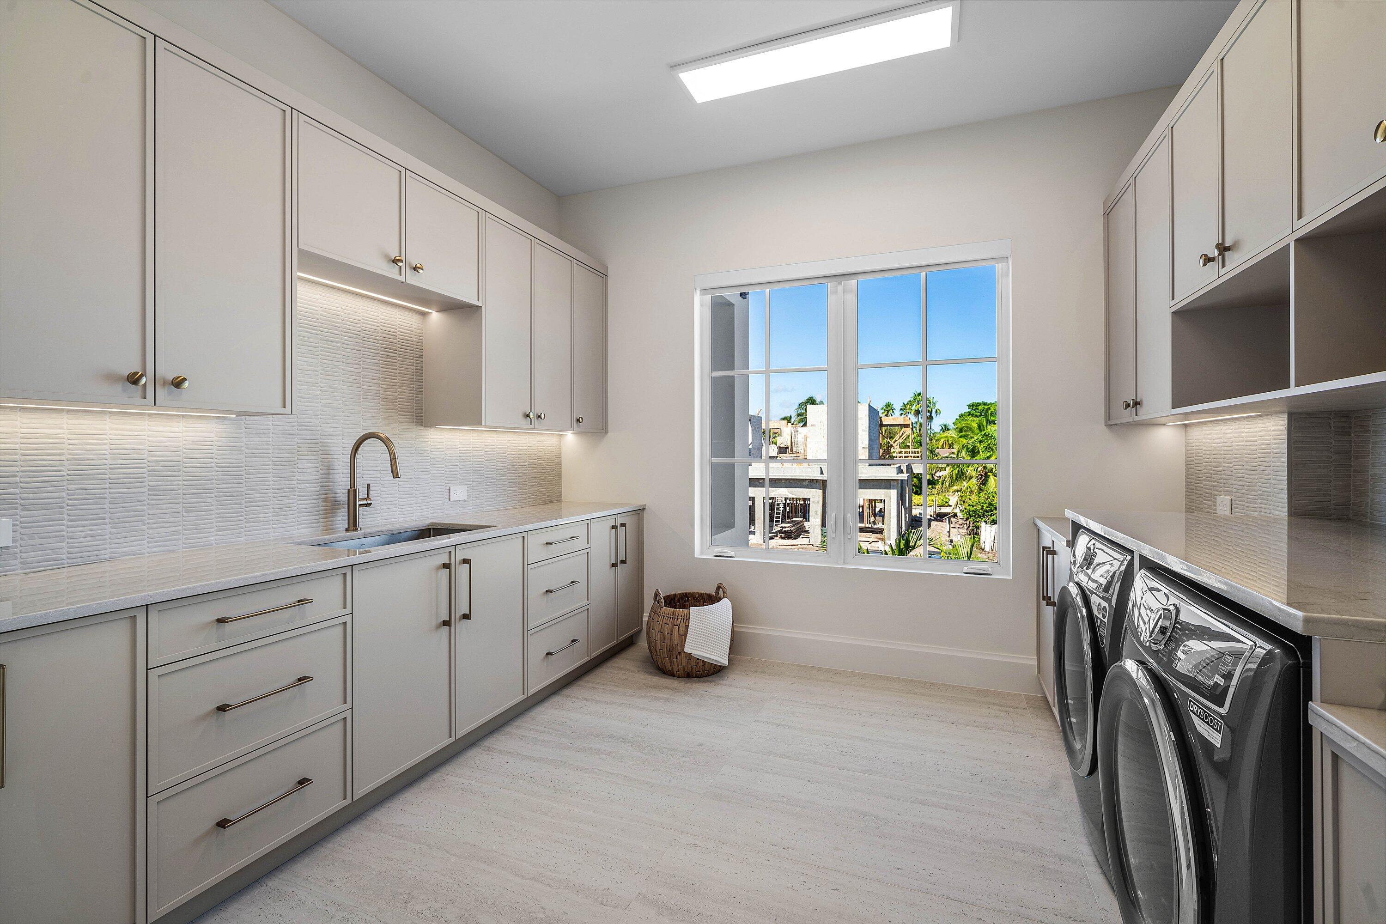
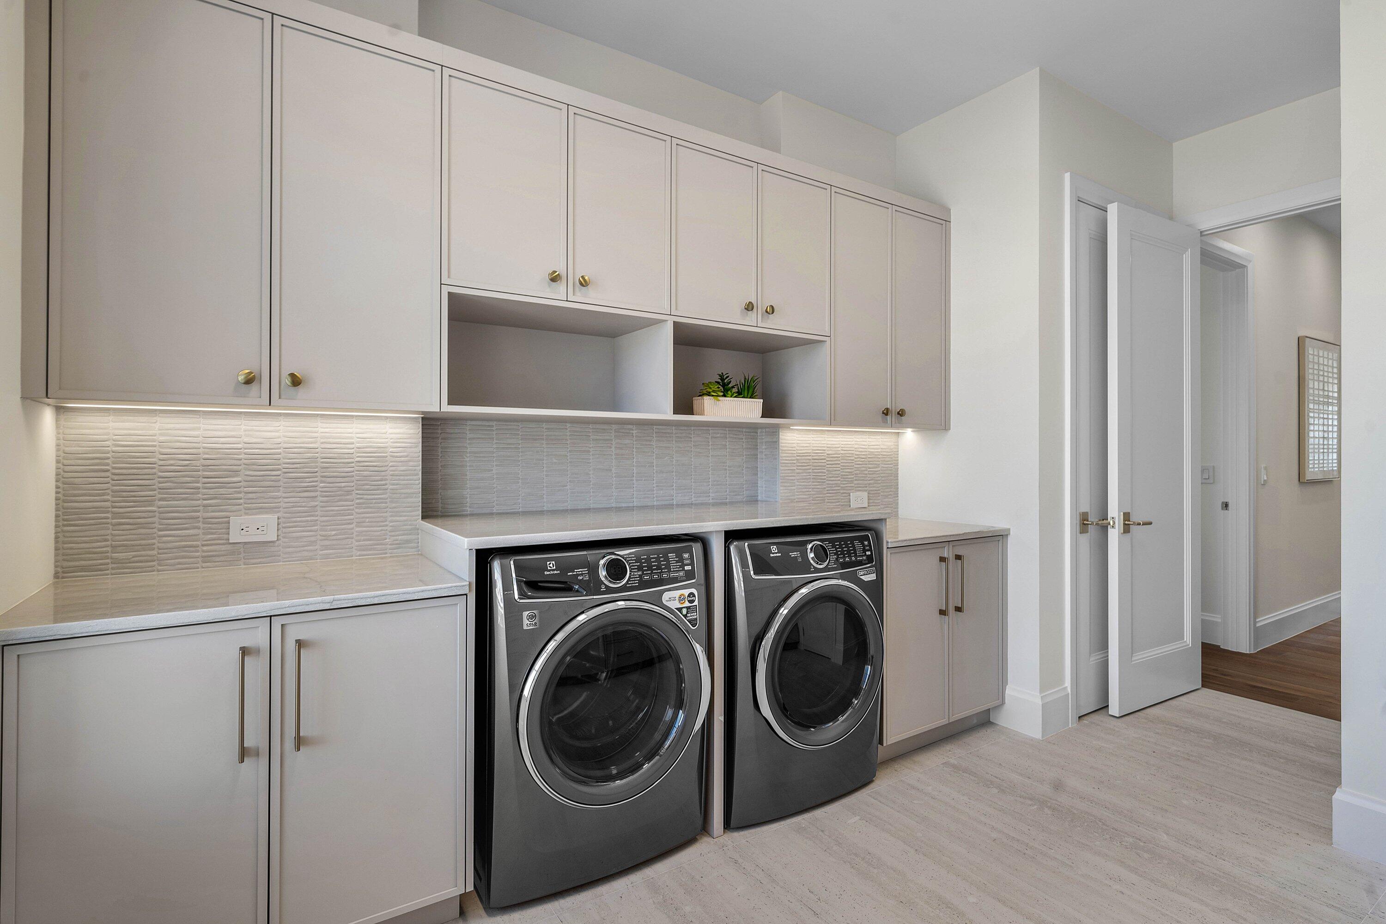
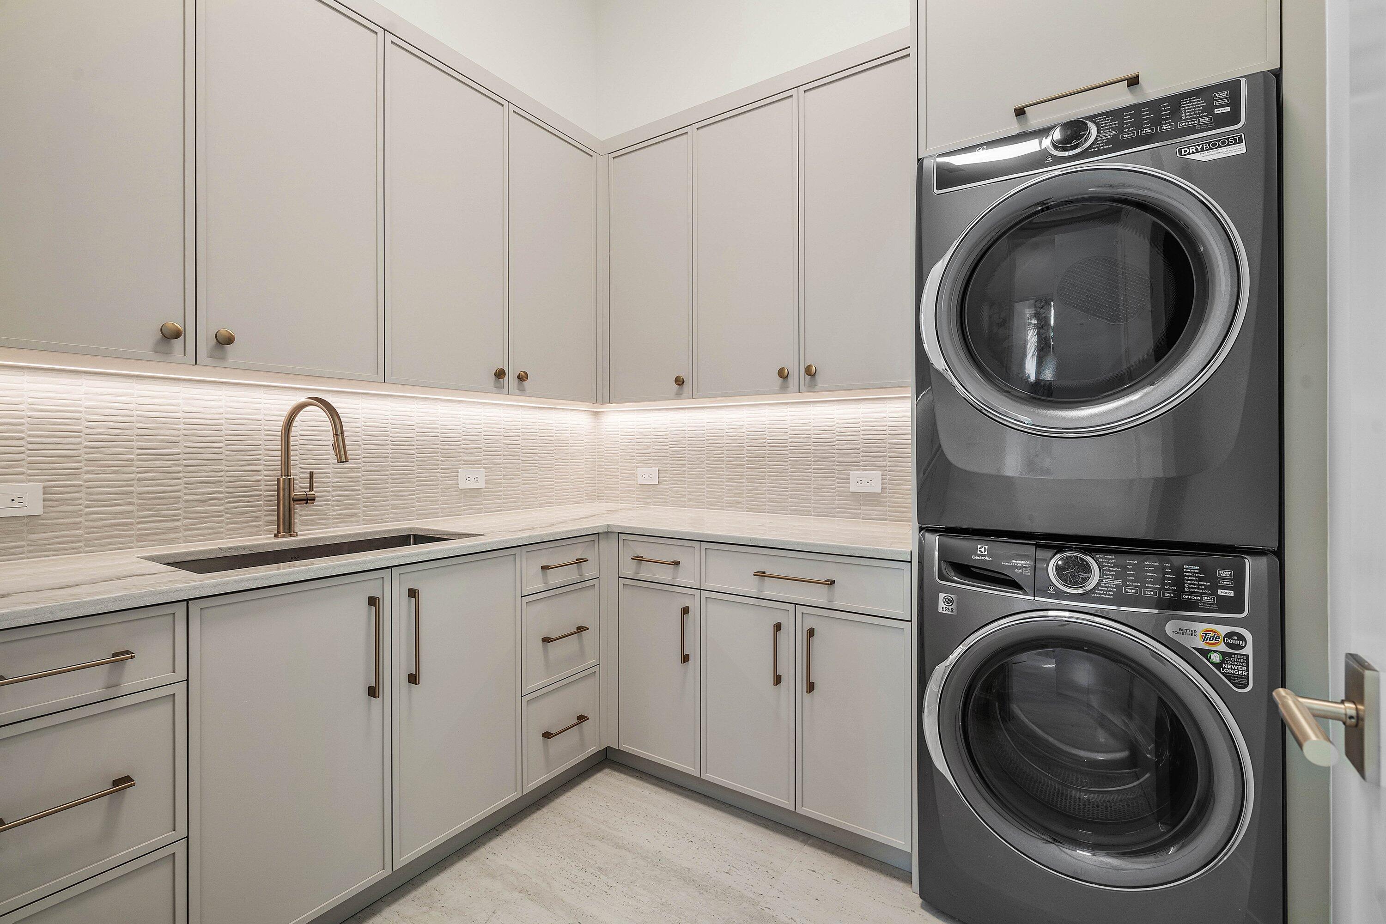
Laundry Room
Main Level, Upper Level
Flooring
Tile, Wood
Appliances
Cooktop, Dryer, Dishwasher, Gas Cooktop, Disposal, Gas Range, Microwave, Oven, Refrigerator, Wine Refrigerator, Washer
Other Interior Features
Closet Cabinetry, Kitchen/Dining Combo, Pantry, Split Bedrooms, Upper Level Primary, Bar
Exterior & Building
Stories
2
Garage Spaces
3.0
Water Source
Public
Utilities
Cable Available, Electricity Not Available, Natural Gas Connected, Water Connected
Pool
Gas Heat, In Ground, Pool Equipment, Private, Salt Water
Roof
Other
Lot Features
1/4 Acre
Parking
Attached, Driveway, Garage
Heat Type
Central
Air Conditioning
Central Air
Sewer
Public Sewer
Substructure
Slab
Disability Features
None
Other Exterior Features
Balcony, Barbecue, Outdoor Kitchen, Outdoor Living Area
Lot & Area
Status
For Sale
Living Area
5,872 Sq.Ft.
Total Area
7,699 Sq.Ft.
Lot Size
10,018.8 Sq.Ft.
MLS® ID
B26098413
Type
Residential
Year Built
2026
Neighborhood
Boca Bay Colony
Architecture Styles
Florida
Water Frontage
Canal Access, Canal Front, Navigable Water, No Fixed Bridges, Seawall
View Description
Canal,Water
Elementary School
J. C. Mitchell
Middle School
Boca Raton Community
High School
Boca Raton
Finance
Sales Price
$7,750,000
Real Estate Taxes
$35,932/yr
Zoning
R1B (city)
Boca Bay Colony
Three Palms at Boca Bay

Let’s connect

Marc Coriaty

EM

Marc Coriaty

Global Real Estate Advisor

Global Real Estate Advisor

He built his business from the ground up through a relentless work ethic and perseverance.

Show more

License# SL3370810